Kre-8-tive Kidz Daycare Center
Owner: Caral Cabiya
Size: 11,588 sq. ft.
Location: Bonney Lake, WA
Architect & Interior Design: Helix Design Group, a Division of Shive-Hattery
Structural Engineer: AHBL, Inc.
Civil & Landscape Engineer: Core States Group
Subs: Hoffman Construction, Emerald Fire, Guardian Security, Wholesale Flooring, Sullivan Painting, Electric Systems, Narrows Heating and Air Conditioning, Tacoma Plumbing, Commercial Cabinet Works, Ember Murals
Building Type: Slab-on-grade, wood-frame, single-story
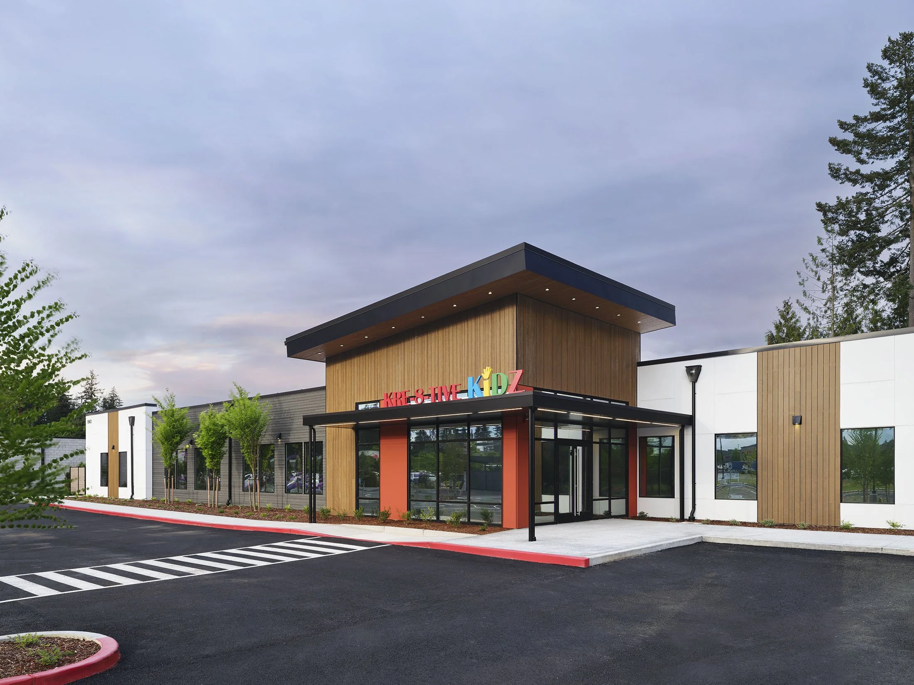
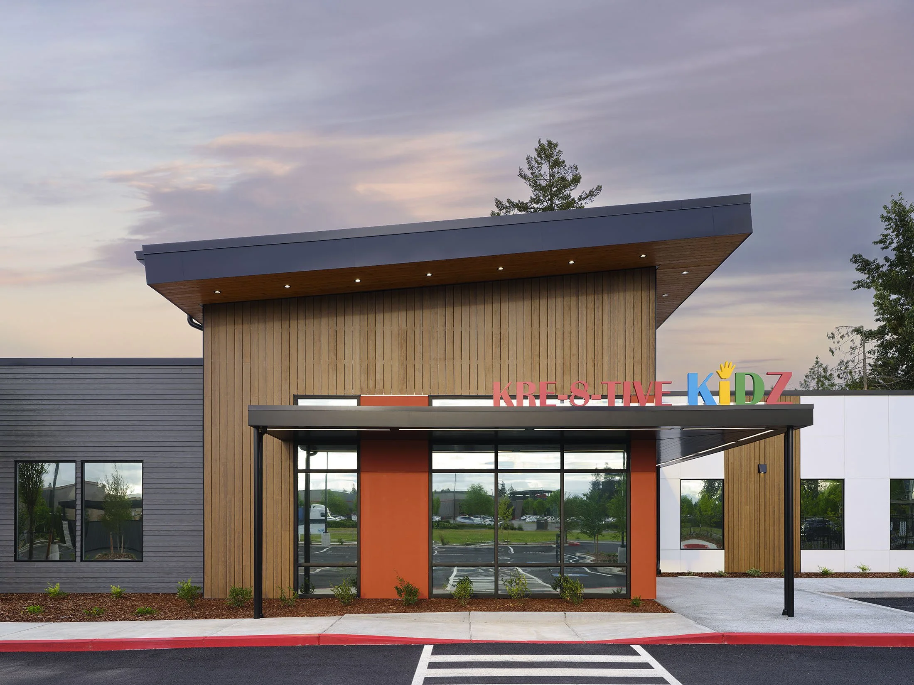
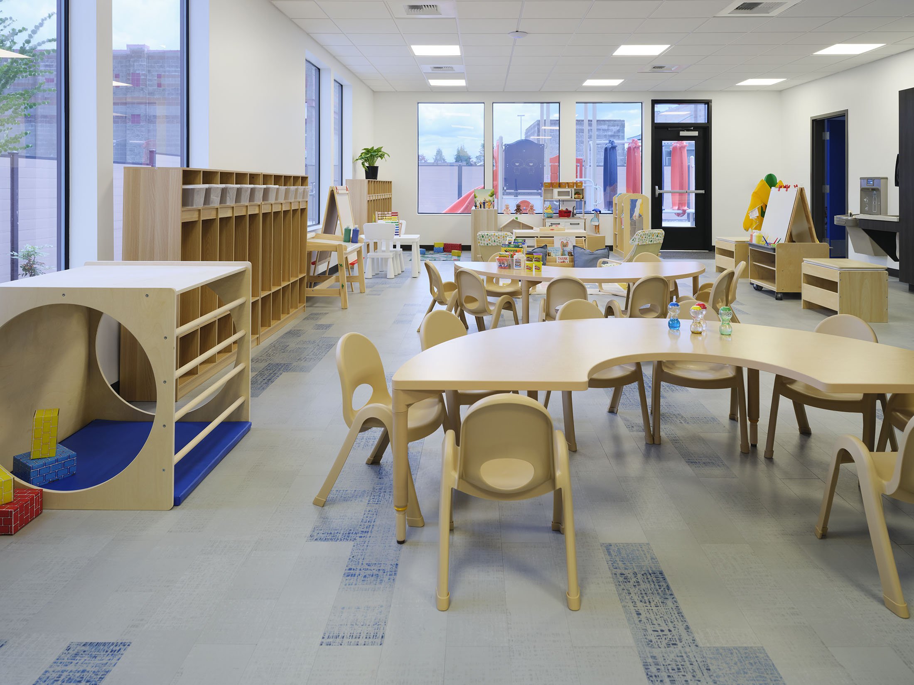
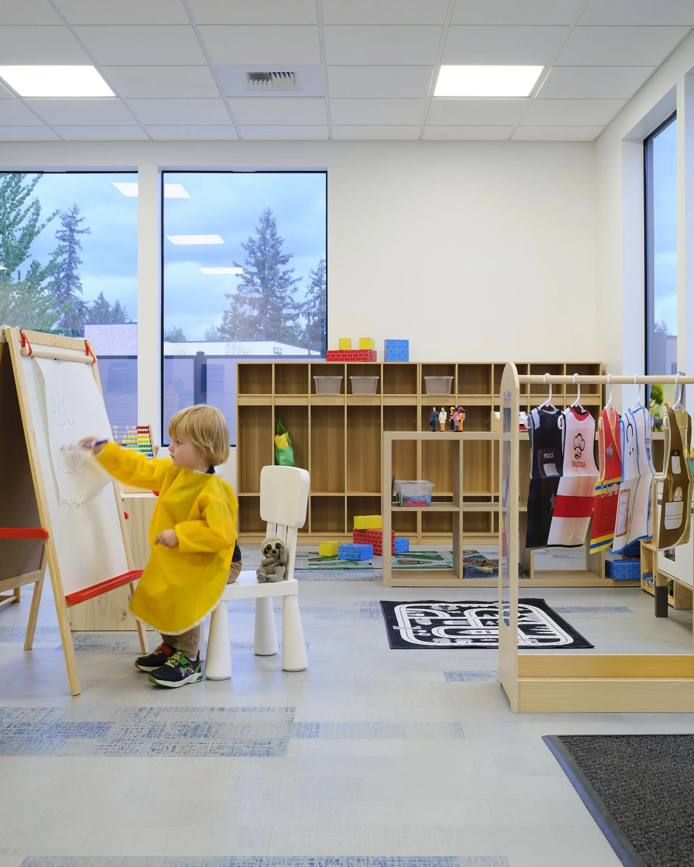
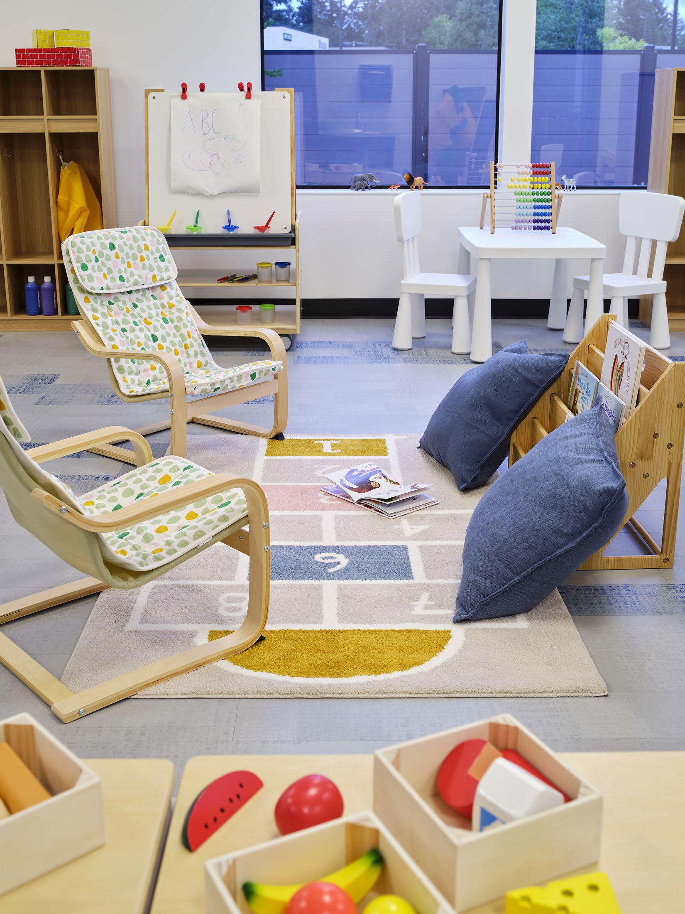
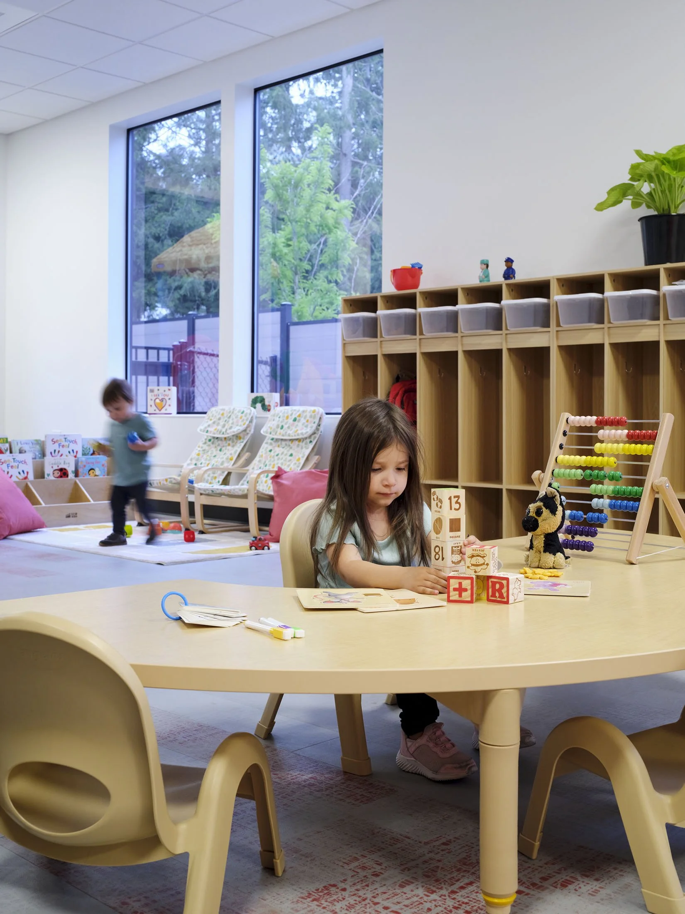
Mountain Construction completed the Kre-8-tive Kidz Daycare Center, an 11,588-square-foot facility in Bonney Lake designed to serve children of all ages. The center supports early learning through a curriculum focused on creativity, exploration, and multilingual development within a warm, engaging environment.
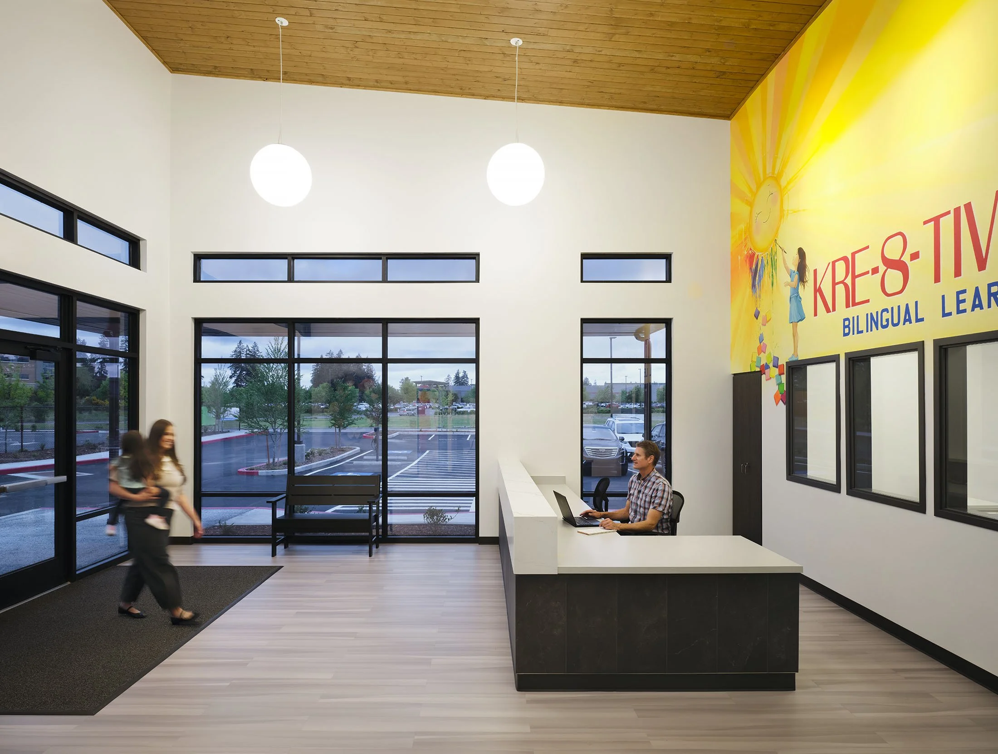
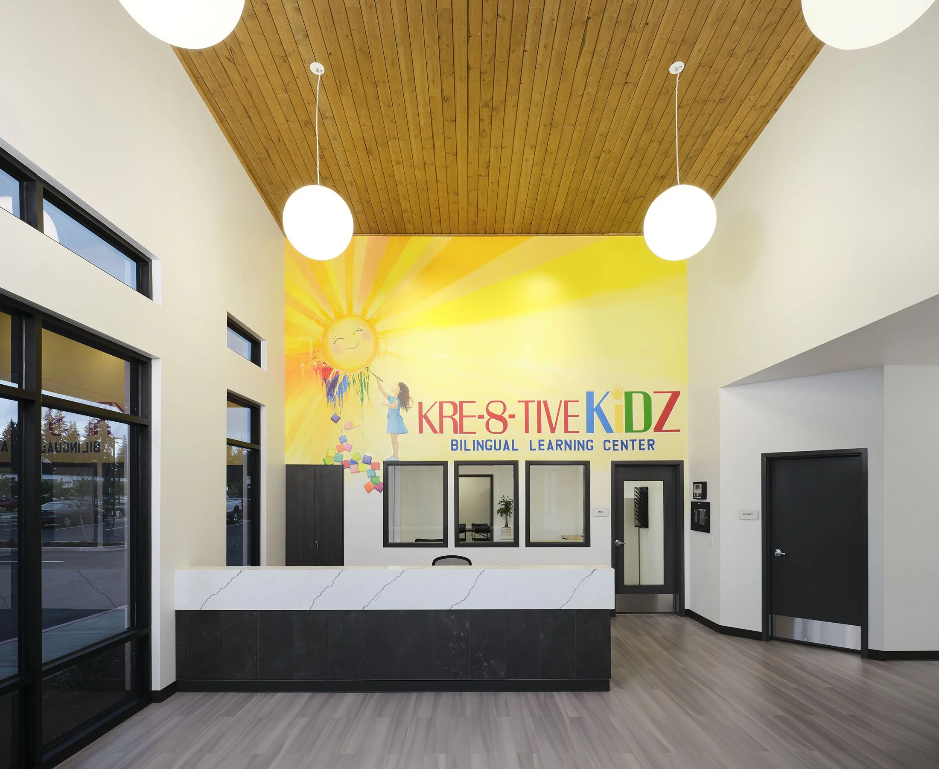
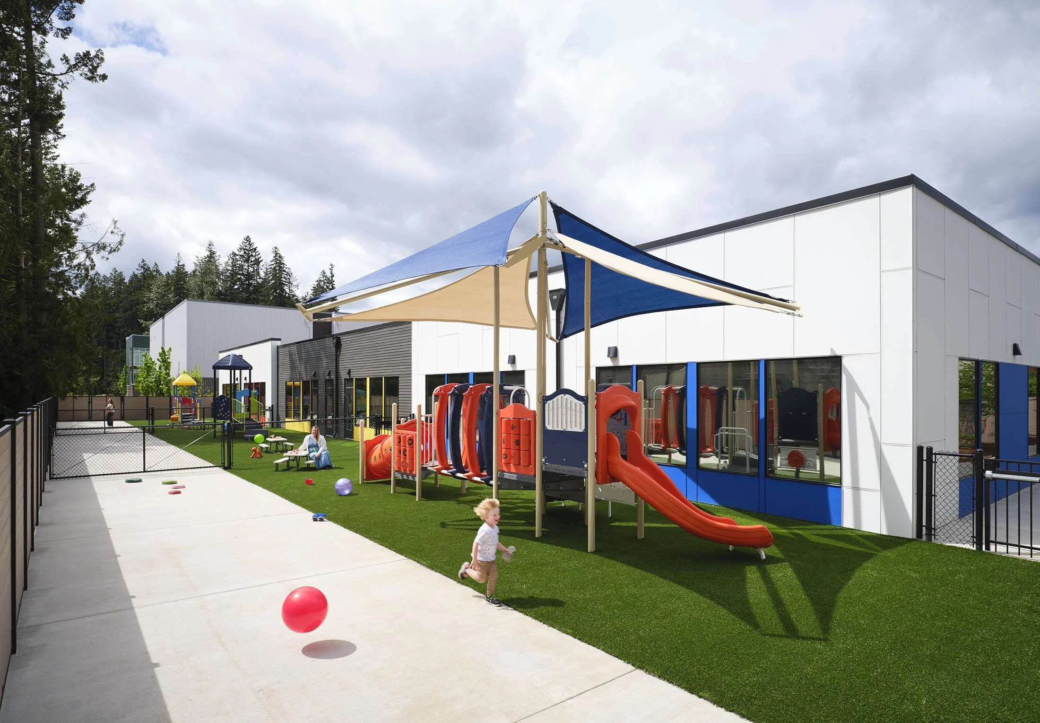
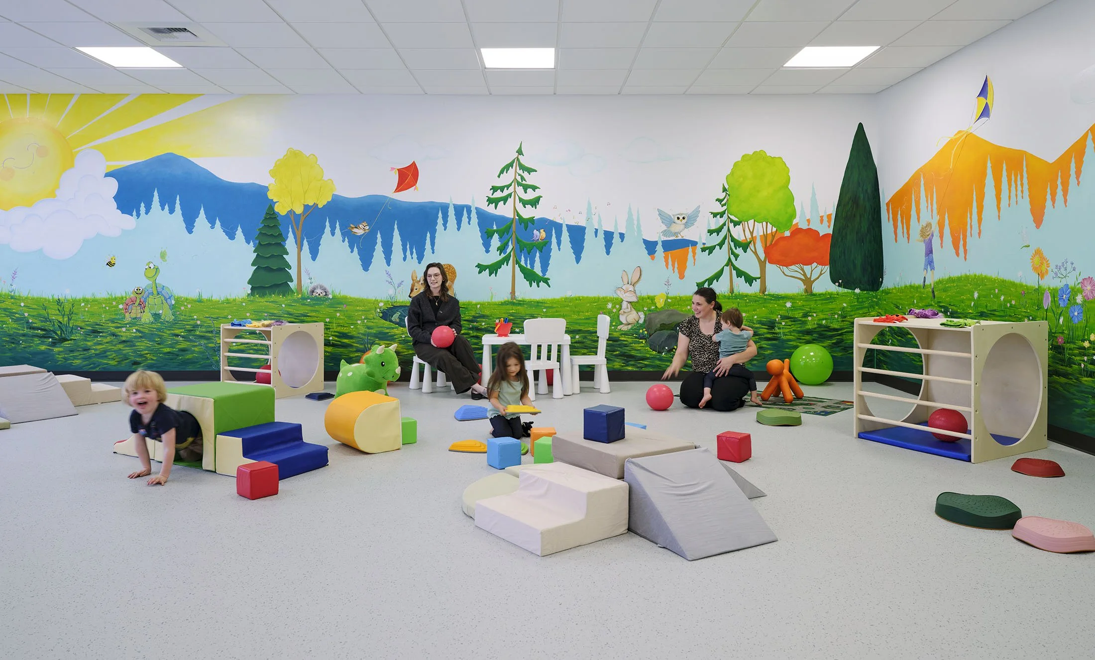
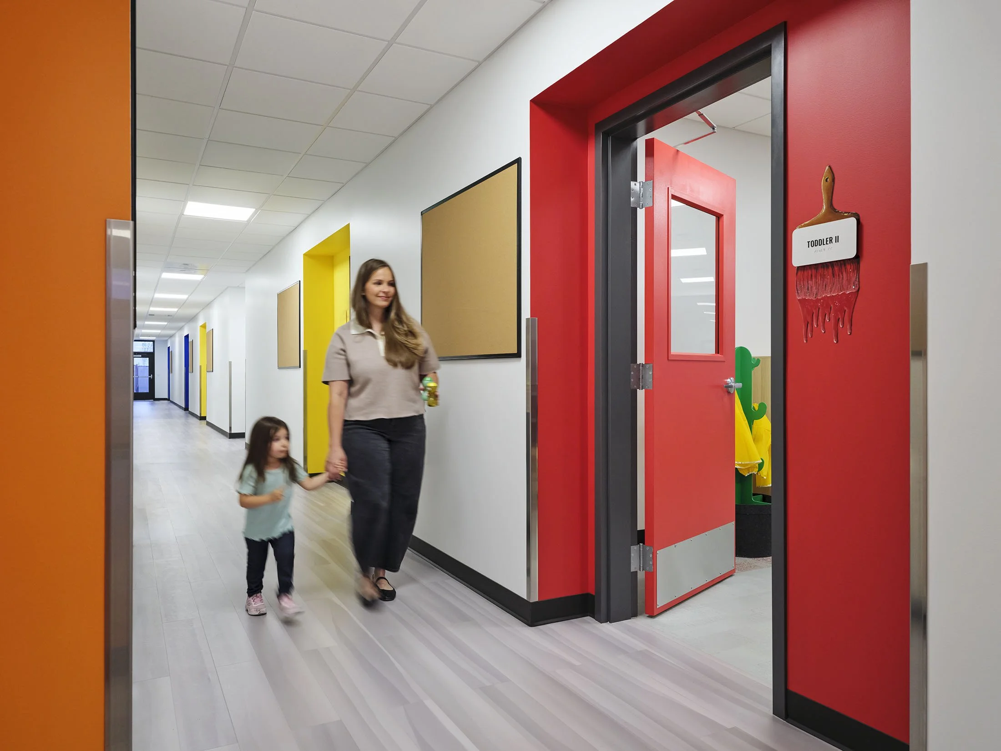
As General Contractor, Mountain led project coordination, managing subcontractors, schedule, budget, and design collaboration, while also self-performing concrete, doors and hardware, and light carpentry. Working alongside longtime partner Helix Design Group and owner Caral Cabiya, the team delivered a thoughtfully designed space featuring wood vaulted ceilings, bold classroom colors, and a large indoor playroom with a forest-themed mural. Outdoor elements—including an immersive playground, soft turf surfacing, and a trike track—extend opportunities for play and exploration.
Early coordination, particularly with MEP systems, supported an efficient construction process. The project was delivered on budget and built to support the needs of the families and community it serves.