NorPlex Manufacturing Facility
Owner: NorPlex
Size: 84,320 sq. ft.
Location: Centralia, WA
Architect, Civil & Structural Engineer: Sitts & Hill Engineers
Building Type: Pre-engineered Metal Building
When NorPlex needed additional manufacturing space quickly, Mountain Construction helped the company find a solution that was both faster and more cost-effective than the path they were originally considering.
Mountain first met NorPlex when the company invited us to propose a remodel of an existing facility they were considering acquiring. After evaluating the options together, Mountain helped NorPlex determine that constructing a new manufacturing plant on property the company already owned would provide a better long-term solution, giving them the space they needed while avoiding the cost and complexity of remodeling an existing facility.
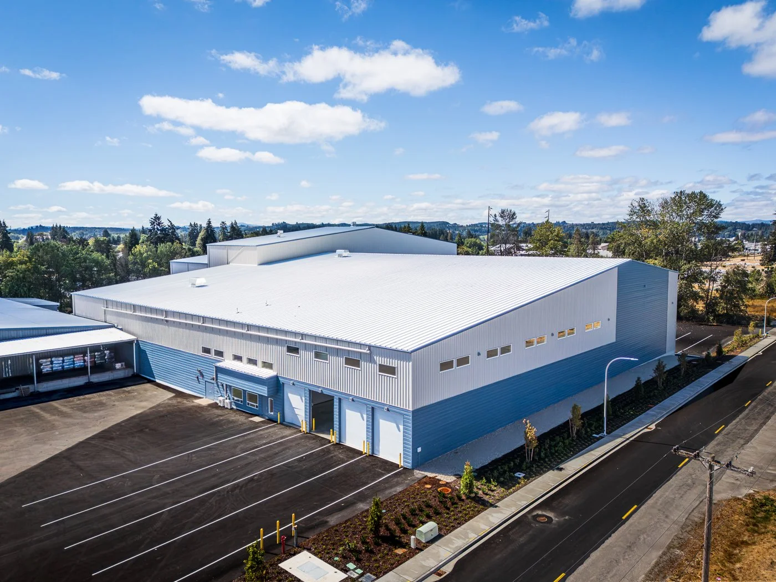
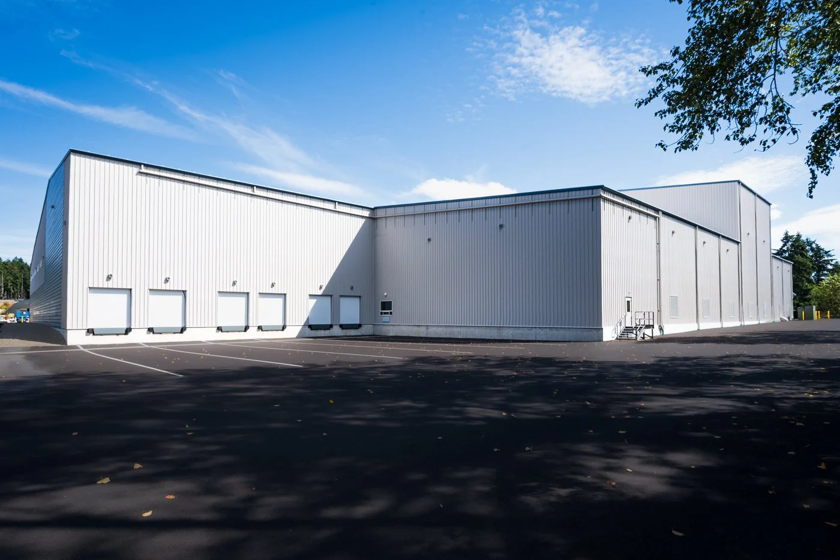
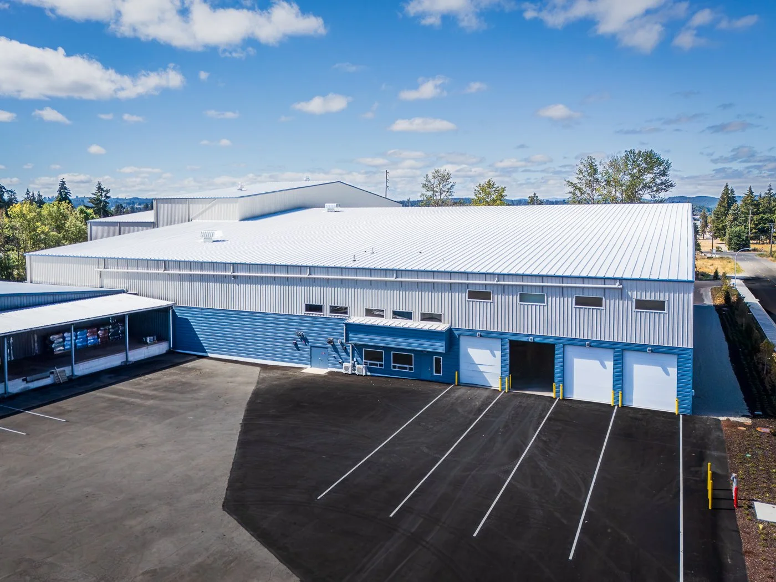
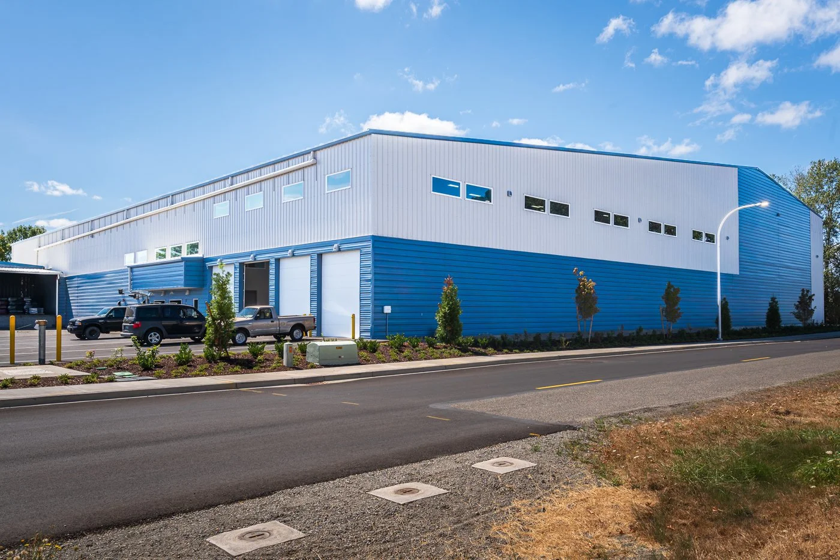
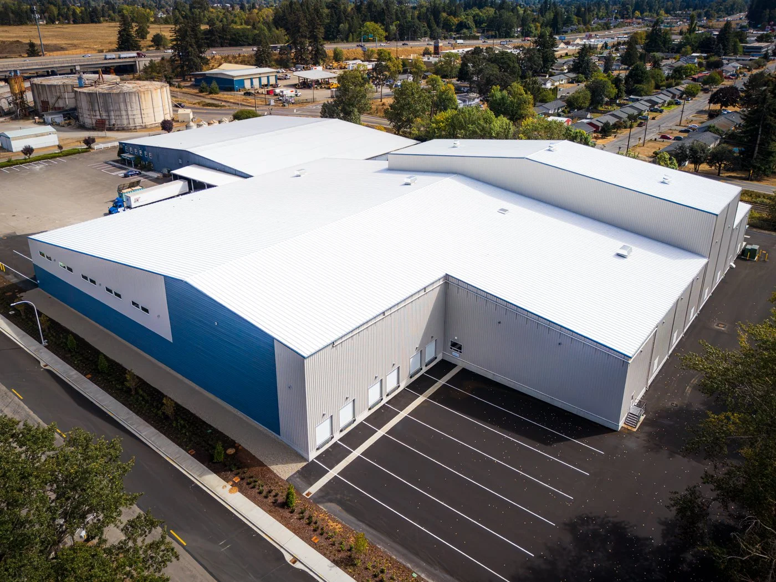
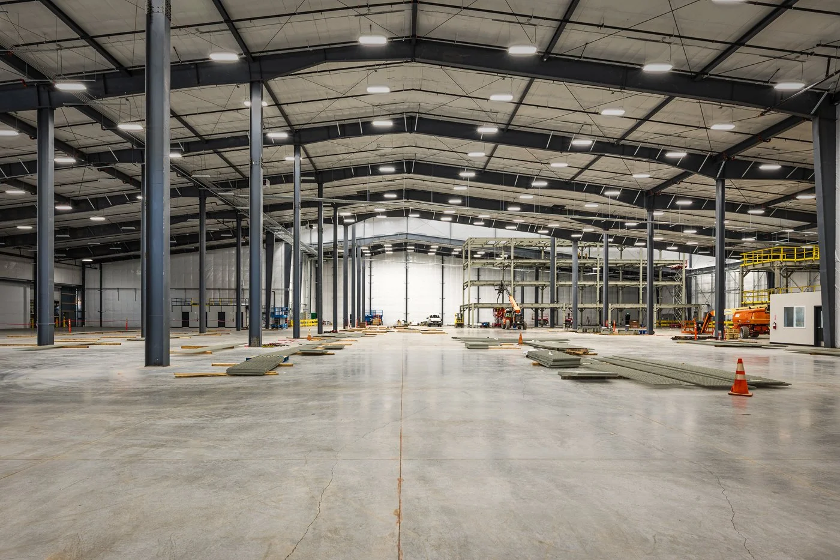
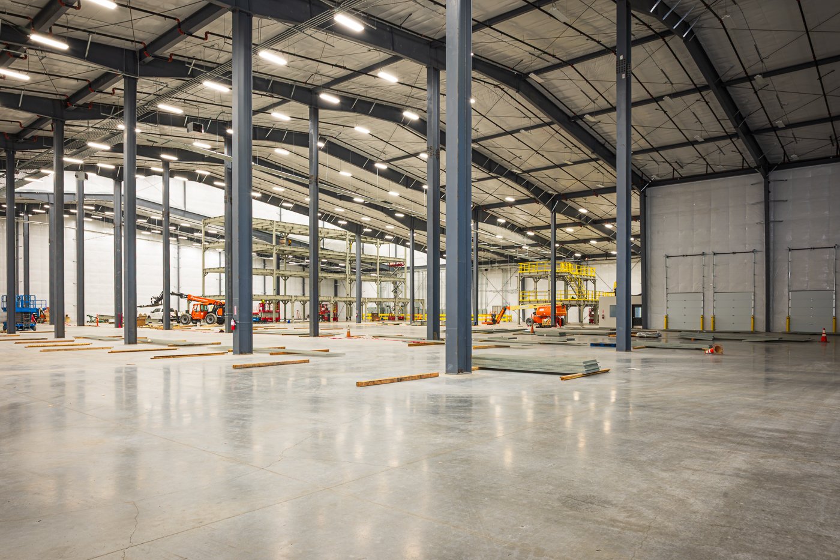
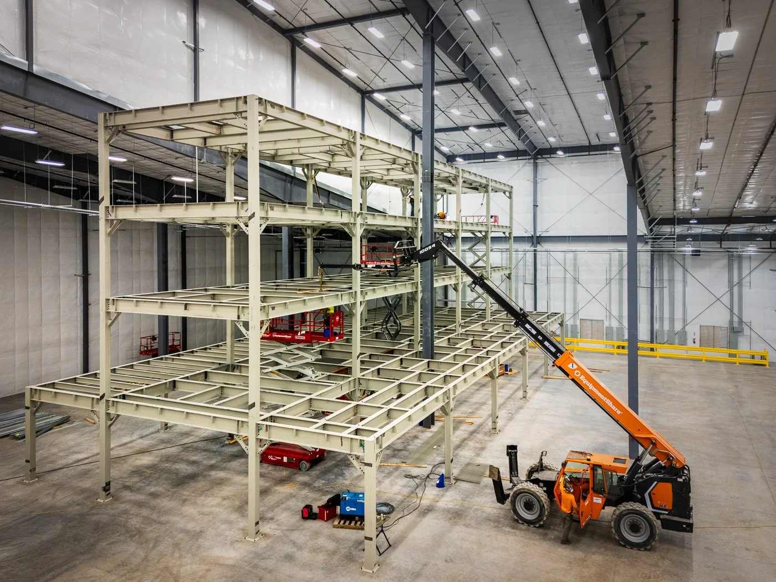
As General Contractor, Mountain worked closely with NorPlex and the design team to develop a facility that met the company’s specialized manufacturing requirements while staying within the original budget. The result was an 84,320 sq. ft. manufacturing facility featuring a 75-foot-tall production space and a rail spur that allows raw materials to be delivered directly by train.
From initial concept to completion, the project took just over a year, with construction completed in an impressive six months. Through careful planning, cost-conscious decision-making, and close collaboration with NorPlex and the project team, Mountain delivered a new facility that gave the company the additional manufacturing capacity it needed on budget and on an accelerated schedule.